Extending rather than moving is often the most sensible decision when a family grows or a home office becomes a necessity. Then comes the question that shapes the rest of the project: should the extension be built in concrete block, like the rest of the house, or should you opt for a timber frame extension? Both techniques are proven, insurable and built to last. They do not, however, answer the same constraints. Here is how to weigh them up honestly, with a particular eye on Toulouse houses.
Two techniques, two ways of building
Concrete block belongs to wet construction: foundations, block walls laid in mortar, ring beams, then insulated lining on the inside and render on the outside. Each stage needs time to set or dry before the next one can start.
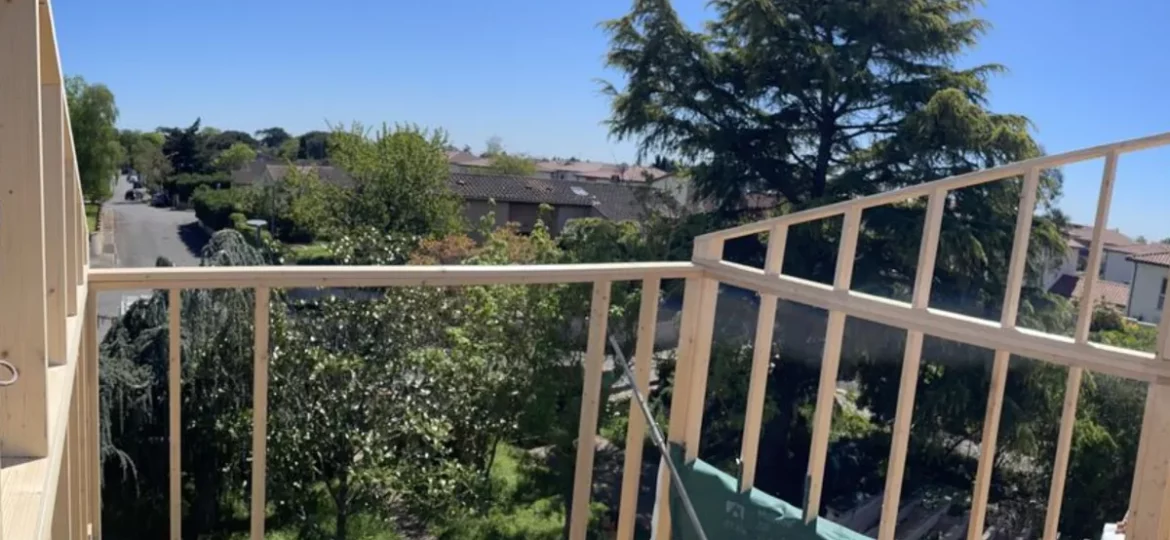
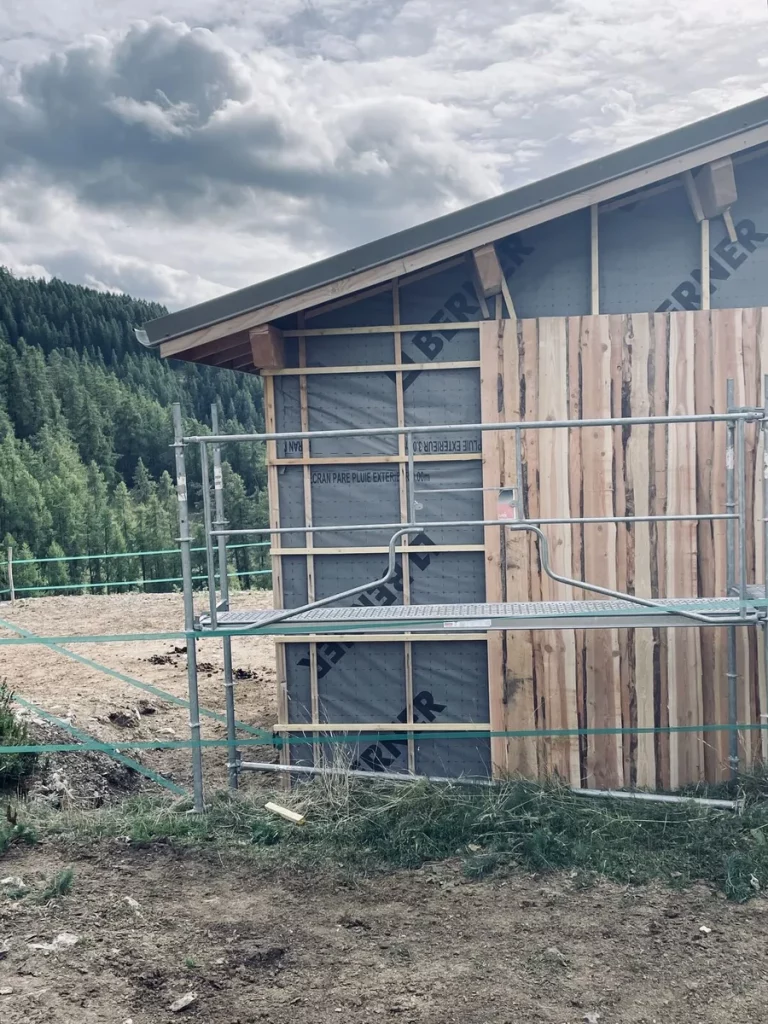
A timber frame extension belongs to dry construction. The walls are made of evenly spaced vertical studs, braced by a sheathing board. The insulation sits between the studs, within the thickness of the wall itself. Outside, a breather membrane protects the whole assembly, then a ventilated cavity separates the wall from the cladding: timber boards or a render board. Inside, a continuous vapour control layer manages moisture before the internal finish. In France, the work is governed by NF DTU 31.2, the reference standard for timber frame buildings.
This difference in approach explains most of what follows: a timber wall is a build-up of layers, each with a precise job, whereas a block wall is first and foremost a load-bearing mass that is then insulated.
Timber frame or concrete block extension: a point-by-point comparison
| Criterion | Timber frame | Concrete block |
|---|---|---|
| Build time | Short: no drying time, walls sometimes prepared in the workshop | Longer: setting and drying time between stages |
| Weight | Light: foundations often simpler | Heavy: foundations sized accordingly |
| Wall thickness | Thinner for the same thermal performance, as the insulation sits within the wall | Thicker: the insulated lining is added to the block |
| Winter insulation | Very good, with fewer thermal bridges | Good, provided junctions with slabs and cross walls are dealt with |
| Summer comfort | Depends heavily on the insulation chosen | Thermal mass, if it sits on the inside |
| Disruption | Little rubble, little noise, a clean site | A heavier site, and a longer one next to an occupied house |
| Appearance | Timber cladding, or render on a suitable board | Render, in keeping with a masonry house |
| Points to watch | Water management, continuity of membranes | Thermal bridges, drying time before finishes |
Build time matters more than it seems
An extension is almost always built against an occupied house. Every week on site means an open wall, an unusable terrace, noise and dust. Built dry, a timber frame is quickly weathertight, and the following trades can move in without waiting for walls to dry out. The gain is not just counted in days: it is counted in weeks of everyday life with less disruption.
Thinner walls, more floor area
In a block wall, the insulation is added to the block. In a timber frame, it fills the space between the studs. For the same thermal performance, the timber wall is therefore thinner. On an extension, where the footprint is often limited by the plot or by planning rules, the centimetres saved on each wall become usable floor area.
Summer comfort: not to be overlooked in the south-west
This is the strongest argument in favour of masonry, and it would be dishonest to skip over it. A heavy wall absorbs heat and releases it later: this is thermal mass. A timber frame insulated with a lightweight material has little of it, and a south-facing room can overheat in summer.
There is an answer, but it has to be decided at the design stage. Dense insulation such as wood fibre markedly slows the passage of heat through the wall. A well-sized roof overhang, external solar shading and the option of night-time ventilation do the rest. A timber extension designed for the Toulouse summer is comfortable; a timber extension designed like an opaque conservatory is not.
Cost: less of a gap than you might think
Two received ideas circulate: “timber costs more” and “timber is cheaper”. Serious comparative studies, such as the one published by the French state services in Nouvelle-Aquitaine, find small differences that swing one way or the other depending on the level of performance targeted. What really drives the price of an extension lies elsewhere: ground conditions and foundations, the junction with the existing house, the level of finish, the windows and doors, and the services to be extended. Comparing two quotes only makes sense when the scope and performance are identical.
The Toulouse case: adding timber to a brick house
Much of Toulouse’s housing stock is built in brick, sometimes combined with Garonne river pebbles: suburban “toulousaines”, single-storey terraced houses, town houses. These old walls have one particular feature: they exchange moisture with the surrounding air. Sealing them in, or placing them in direct contact with a material that traps water, causes problems.
The junction with the existing house
This is the trickiest part of any extension, whatever the technique. Old and new do not move in the same way: the existing house has finished settling, while the extension has barely begun. The two structures are therefore separated by a joint designed to absorb these movements without letting water in. A timber frame lends itself well to this: it is light, and its connections to the old wall can be made without damaging it.
Clay soil
Toulouse is covered by a risk prevention plan for clay shrinkage and swelling: in dry periods the ground shrinks, in wet periods it swells, and shallow foundations bear the movement. The lightness of a timber frame does not remove the need for suitable foundations, but it reduces the loads to carry and the stresses at the junction with the house. The exposure of your plot can be checked on the French Géorisques website, and it is worth knowing before the foundations are designed.
Appearance: cladding or render
A timber extension does not have to look like a chalet. Set against a brick façade, it can embrace the contrast with vertical cladding in a durable species, which will silver and mellow over time. It can also receive a lime render on a wood fibre board designed to be rendered, and blend into the street. In a conservation area, it is often the heritage architect (Architecte des Bâtiments de France) who steers this choice.
Permissions
The technique makes no difference to the paperwork: it depends on the floor area created and on where the plot is. In the usual case, a prior declaration is enough between 5 and 20 m², a threshold raised to 40 m² for extending a house in an urban zone covered by a local plan (PLU). Above that, full planning permission is needed, and using an architect becomes compulsory if the total floor area exceeds 150 m² after the works. In protected areas, the rules are stricter. The details are explained in our article on planning permission in Toulouse, and your town hall will confirm what applies at your address.
Adding a storey: where timber comes into its own
When the plot leaves no room to extend outwards, the only way is up. On a single-storey house, the question is no longer really “timber or block”: weight decides. A masonry upper storey puts a load on the existing walls and foundations that many cannot carry without heavy strengthening. A timber frame, being much lighter, makes the project feasible in many cases where it otherwise would not be.
Feasible does not mean guaranteed: whether the walls and foundations can carry an extra storey has to be checked before any drawing, and it is a structural engineer who confirms it. The existing roof structure is usually taken down, which also makes it the opportunity to rethink the roof entirely.
What makes a good timber frame extension
Timber’s longevity as a structural material needs no proving: roof structures and half-timbered houses have stood for centuries. The durability of a timber frame does not come from the wood itself but from how it is protected from water. A few rules make all the difference:
- No timber in contact with the ground. The sole plate sits on a masonry plinth, with a damp-proof course and enough clearance above ground to avoid splashback.
- Continuous membranes. The vapour control layer on the inside and the breather membrane on the outside must be continuous, including laps and penetrations. This is where the long-term performance of the wall is decided.
- Ventilated cladding. The air gap behind the cladding lets the wall dry out. Cladding fixed directly against the structure stays damp.
- Timber suited to its exposure. Each piece must have a durability, natural or treated, that matches its use class. External cladding is not chosen like a sheltered structural member.
- Termites. Parts of Occitanie are covered by prefectoral orders on termites, which then require new buildings to be protected. Your town hall can confirm the status of your municipality.
After that, the external finish needs little attention. Cladding in a durable species can be left untreated; if it is to keep its colour, maintenance follows the same logic as any exterior timber: wood oil, stain or nothing at all.
So, timber or block?
Concrete block remains a sound choice when the extension continues a recent house that is itself in masonry, when a perfectly seamless rendered look is wanted, when the room will be heavily exposed to the sun with no shading possible, or when the chosen contractor is more at ease with that technique. A well-built block extension is better than a badly built timber frame.
Timber frame takes the lead as soon as you are looking for a short build in an occupied house, an extra storey, a narrow or hard-to-reach plot, thin walls to gain floor area, high-performance bio-based insulation, or a gentle junction with an old brick building.
Either way, the quality of the result depends less on the material than on the design: the junction with the existing house, water management, summer comfort and attention to detail.
Frequently asked questions
Is a timber frame extension as strong as a block one?
Yes. Designed and braced according to the rules, a timber frame easily carries the loads of an extension, including at first-floor level. Its strength comes from the structural design, not from the mass of the material.
Can a timber frame extension be rendered?
Yes, provided a suitable substrate is planned, such as a renderable wood fibre board, together with a compatible render. Render is never applied directly to a sheathing board.
Is insurance any different for a timber extension?
No. Like any building work in France, a timber frame extension is covered by the builder’s ten-year liability insurance (garantie décennale), provided it is carried out to good practice and the applicable standards.
Key takeaways
The choice between timber and block is not made from an abstract list of pros and cons: it is made on your house, your plot and how you want to live through the works. On Toulouse’s brick houses, for an extra storey or on a constrained plot, a timber frame is often the most fitting answer, provided it is designed from the outset with water and summer in mind.
To find out more, discover our carpentry and timber building services in Toulouse, or tell us about your extension project: the first conversation is there precisely to ask these questions about your house.